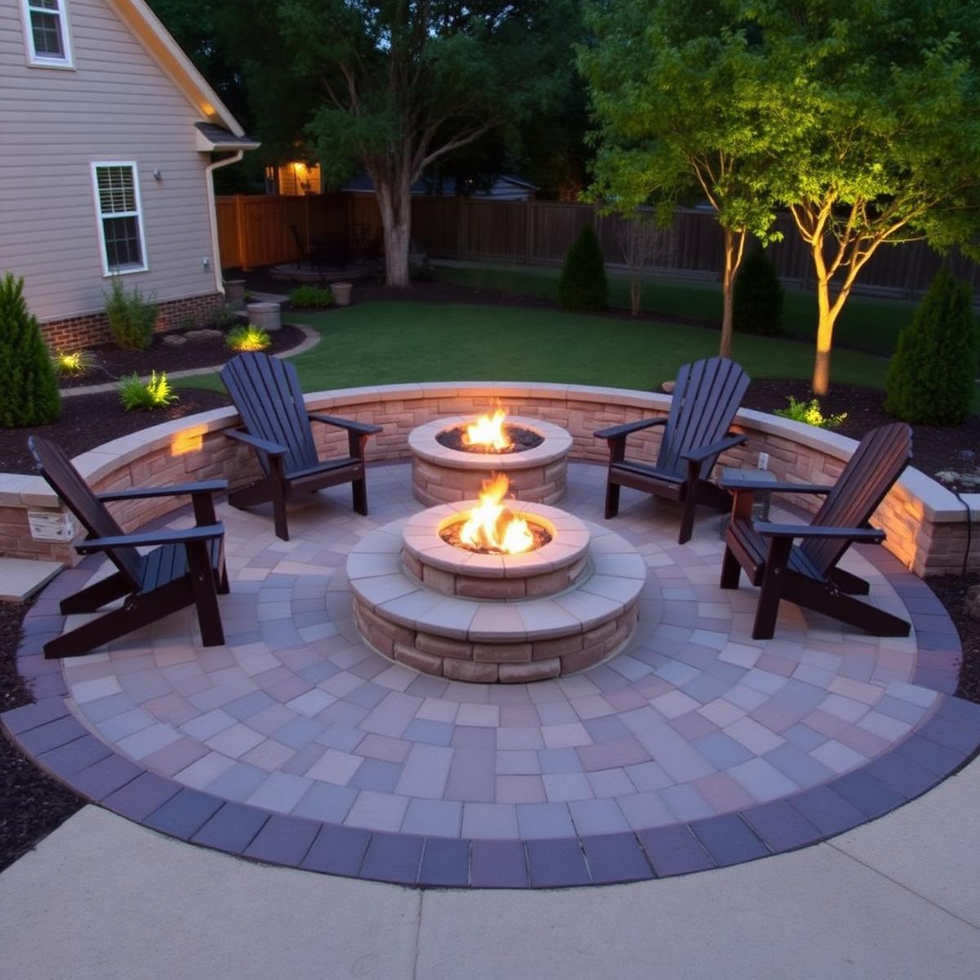
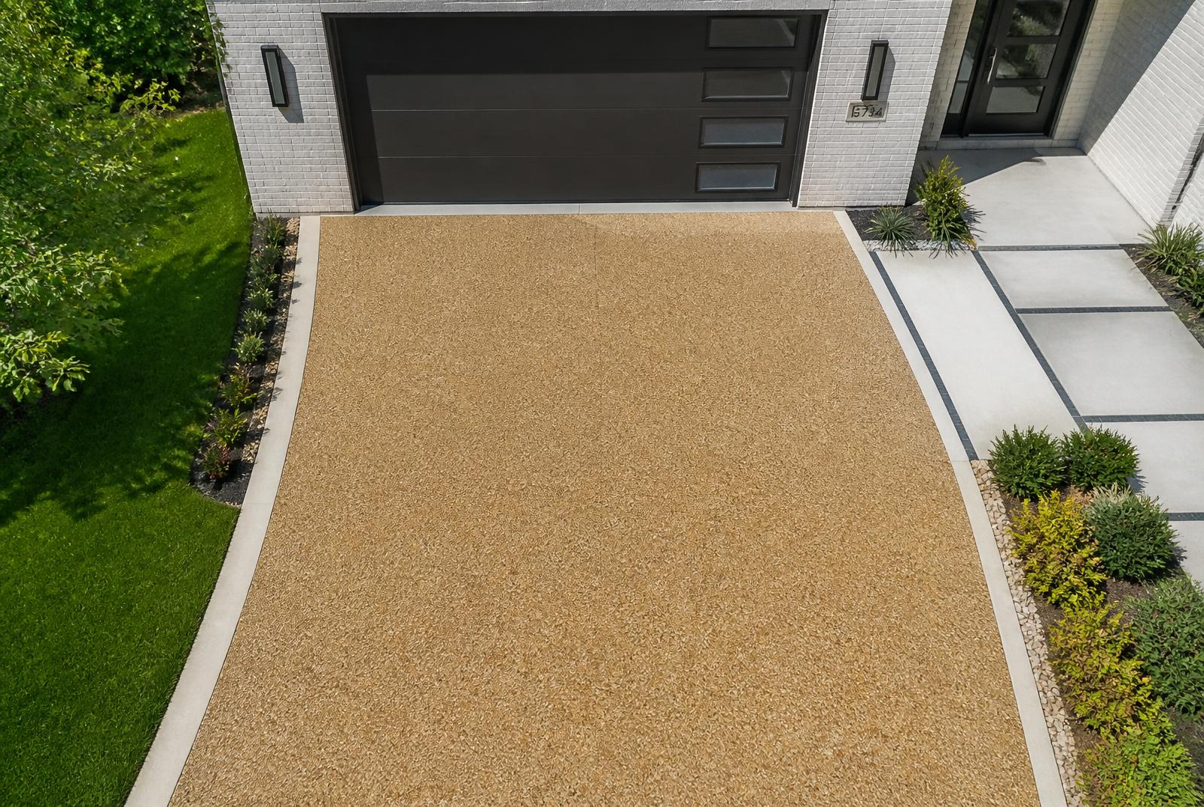
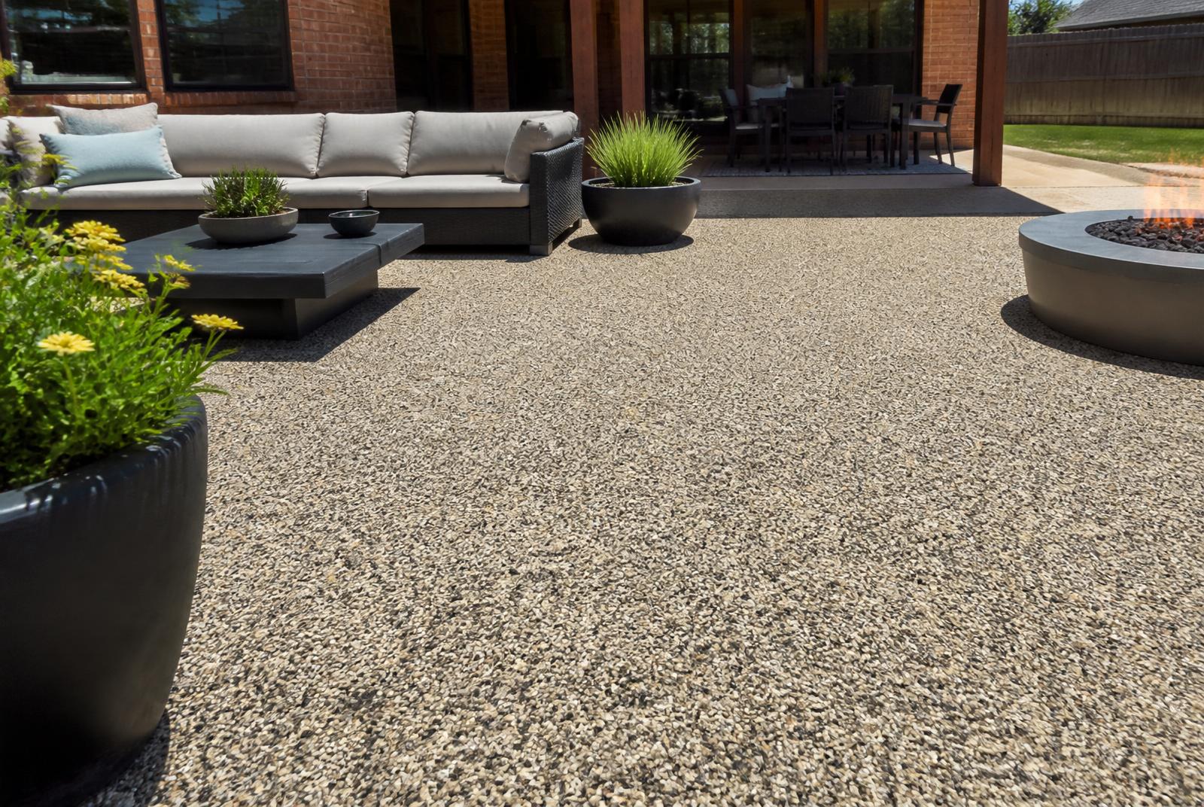
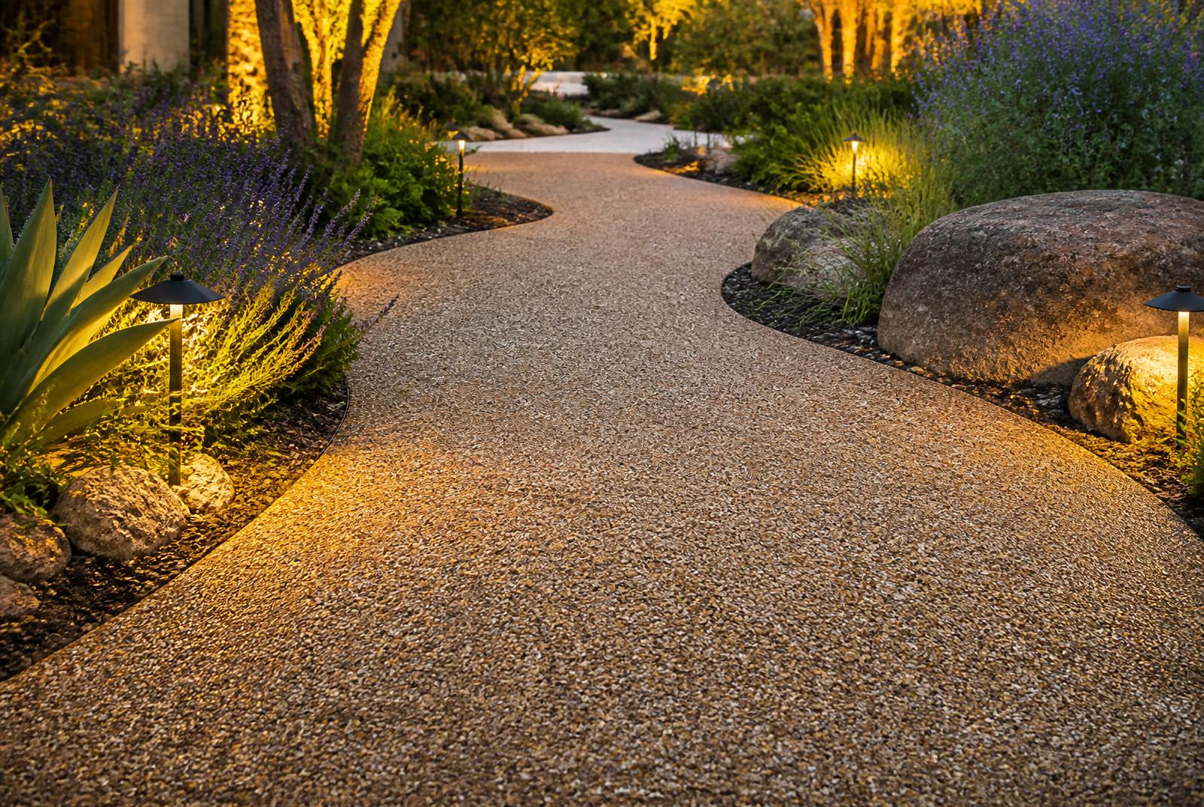
Yes, you can lay thin overlay pavers (typically 30mm or 1.25 inches thick) directly over an existing concrete patio in Dallas, but only under specific structural conditions. If your concrete has surface-level hairline cracks and remains flat and level, thin pavers can be successfully installed using a sand or thinset setting bed combined with proper perimeter containment.
However, if the cracks are caused by active North Texas clay soil movement—where one side of the crack has shifted, heaved, or dropped—overlaying thin pavers directly over the slab is a temporary fix at best. Any ongoing vertical movement in the concrete underneath will transfer straight up into your new paver surface, creating uneven trip hazards, broken units, and trapped water.
What this means for a DFW homeowner
In North Texas cities like Dallas, Lakewood, Plano, and Southlake, expansive clay soil (often referred to as Houston Black Clay or Eagle Ford formation) expands dramatically when saturated during heavy spring rains and shrinks during scorching summer heatwaves. This constant movement is the leading cause of cracked concrete slabs across DFW.
When evaluating an overlay project, you must consider three key local factors:
- Crack Type (Static vs. Active): Static cracks caused by initial curing shrinkage years ago will not ruin an overlay. Active cracks caused by soil shifting will continue moving, telegraphing that fault line directly into your new paver field.
- Threshold and Door Clearance: Adding a 1-inch or 1.25-inch overlay paver plus a 1/2-inch bedding layer raises your patio surface by up to 1.75 inches. In many Dallas homes, this height increase can block sliding glass doors, cover weep holes in brick veneer, or breach localized building codes regarding exterior wall clearance.
- Existing Slab Slope: An overlay follows the exact contour of the concrete below it. If your current concrete slopes toward your home's foundation or holds standing water, laying pavers on top will not fix the slope—it will simply hide the water beneath your new pavers.
Best surface or material options for this project
When overlaying an existing concrete patio in Dallas, choosing the right material ensures both structural integrity and long-term aesthetic appeal.
- 30mm Interlocking Concrete Overlays: Specifically manufactured for resurfacing sound concrete, these 1.25-inch pavers provide the classic look of traditional pavers while keeping total height additions to a minimum.
- Travertine Overlay Pavers (1.25-inch): Natural stone like French-pattern travertine performs exceptionally well on Dallas patio overlays. Travertine stays significantly cooler under the Texas summer sun compared to poured concrete, making it an ideal choice for outdoor living areas and barefoot comfort.
- Porcelain Pavers (20mm / 3/4-inch): High-density porcelain pavers are ultra-thin, scratch-resistant, and non-porous. They offer a sleek, modern aesthetic and minimal height build-up, set with specialized thinset mortar directly over prepped concrete.
Base prep, drainage, and North Texas soil details
Proper prep work determines whether an overlay lasts twenty years or fails after the first season of torrential DFW rainfall.
- Slab Assessment & Crack Repair: Before any pavers are delivered, the base slab must be power-washed and inspected. Major non-heaving cracks should be routed out, filled with epoxy or elastomeric joint sealant, and covered with a geotextile membrane to act as a crack-isolation layer.
- Drainage Channels & Weep Holes: Concrete is non-porous. Water that seeps down through the paver joints must have an escape route. Paverston installs border weep gaps or drainage matting over the concrete to allow trapped rainwater to migrate to the lawn rather than sit under the pavers.
- Perimeter Border Containment: Overlay pavers cannot sit freely on the edge of a slab. Concrete borders must be anchored with mortar, or specialized aluminum/plastic edge restraints must be mechanically fastened into the concrete slab along the outer perimeter to prevent lateral shifting.
- Bedding Layer: A uniform 3/8-inch to 1/2-inch layer of coarse bedding sand or coarse aggregate (like coarse granite sand or #8 stone) is screeded across the slab to cushion the pavers and accommodate slight minor surface irregularities.
If your concrete slab is severely broken, heaved more than 1/2 inch across cracks, or sloping toward your foundation, full demolition of the existing concrete followed by a traditional flexible base installation (crushed flexible base aggregate compacted over geotextile fabric) is the only reliable long-term solution.
Cost guidance in Dallas–Fort Worth
All professional paver installations in the DFW metroplex start at $20 per square foot installed. An overlay project can save money by avoiding concrete removal costs, provided the underlying slab is structurally sound.
| Project Type | Average Cost per Sq. Ft. | What Is Included | DFW Soil & Permitting Factors |
| :--- | :--- |
|---|
| Thin Concrete Overlay (Sound Slab) | $20 – $28 / sq ft | Surface prep, crack treatment, bedding, thin pavers, edge restraint, polymeric sand | Requires stable sub-slab. Check door sill and brick weep hole clearances. |
| Travertine Overlay (Sound Slab) | $25 – $35 / sq ft | Slab prep, premium 1.25" travertine, edge containment, specialized sand/sealant | Excellent heat resistance for Dallas summers; elegant finish. |
| Full Demo & New Paver System | $26 – $44 / sq ft | Concrete removal ($6–$12/sq ft demo fee included), deep excavation, subgrade compaction, crushed flex base, standard pavers | Best choice for shifting soil. Solves drainage issues, structural cracks, and height constraints. |
Note: Complex pattern layouts add 15–25% to labor costs. Concrete demolition and removal typically add $6 to $12 per square foot depending on slab thickness and equipment access.
What to look for in photos or during a site visit
When reviewing a contractor's past patio projects or inspecting your own home during an estimate visit, keep these visual indicators in mind:
- Door Clearance and Thresholds: Look closely at photographs where the patio meets house doors. The finished paver surface should sit at least 1 to 2 inches below the interior door threshold to prevent water intrusion during heavy storms.
- Perimeter Finishing: In quality overlay photos, border pavers along outer edges are cleanly mortared down or capped with finished edge steps so the underlying concrete slab is completely hidden from view.
- Weep Holes on Brick Homes: Ensure that overlaying the patio will not bury the weep holes at the bottom of your home's brick veneer. Covering weep holes creates severe moisture and pest entry points.
- Smooth Surface Transitions: Check photo close-ups around former concrete cracks. The paver surface must remain completely flat without any dips, humps, or misaligned joint lines.
Paverston recommendation
If your Dallas patio concrete has minor surface wear or static hair-line cracking, an overlay using 30mm concrete pavers or 1.25-inch travertine is an efficient, beautiful way to upgrade your space. However, if your patio slab is noticeably tilted, broken into separate shifting pieces, or pushing water back toward your home's foundation, attempting an overlay is throwing good money after bad.
At Paverston, we evaluate your North Texas soil conditions, door heights, and drainage slope during every site inspection. We never overlay a failed foundation. If your concrete is structurally sound, we will design a stunning overlay system; if it is compromised, we will recommend a clean demolition and build a properly compacted, flexible stone base that resists Dallas clay movement for decades.
Ready to find out if your concrete patio is a candidate for a thin paver overlay? Contact the DFW hardscape specialists at Paverston today at 214-228-1011 or request your on-site consultation online at /contact.
Related questions
Do overlay pavers raise the patio height too close to sliding doors?
Yes, this is a common issue. Overlay systems add roughly 1.5 to 1.75 inches of total height (pavers plus sand bed). You must have at least 2 inches of clearance between your existing concrete and your door sill or brick weep holes to safely install an overlay without risking water entering the house during heavy DFW rainstorms.
How do you keep water from getting trapped under overlay pavers?
Water passes through polymeric sand joints and reaches the original concrete slab underneath. To prevent pooling, contractors ensure the concrete slab has an adequate slope (at least 1/4 inch per foot away from structures) and install perimeter weep gaps or drainage mats so moisture can escape along the outer edges.
Is full concrete removal better than an overlay in Dallas?
Full removal is always the superior choice if your concrete slab has active cracks, severe heaving, or poor slope. Removing the concrete allows us to install a flexible aggregate sub-base engineered to handle North Texas clay expansion without cracking your new pavers.
Do I need a permit in Dallas to lay overlay pavers over a patio?
In most DFW municipalities, straightforward residential patio overlays on existing footprints do not require a building permit unless you are expanding the overall hardscape footprint, altering property drainage lines, or building inside designated utility easements or setback zones.