For a standard ground-level expanded paver patio in Plano, you typically do not need a formal building permit from the City of Plano if the project does not include covered roofs, walls higher than 4 feet, or new electrical and gas connections. However, approval from your neighborhood’s Homeowners Association (HOA) or Architectural Review Committee (ARC) is almost universally required before any excavation or construction begins.
Even when a city building permit is not required for flatwork, your new patio layout must still comply with municipal ordinances. Plano maintains strict rules regarding lot coverage limits, property line setbacks, and drainage easements. At Paverston, we guide Plano homeowners through both city code compliance and HOA submission requirements, ensuring your outdoor living expansion is beautiful, structural, and fully compliant.
What this means for a DFW homeowner
In Plano neighborhoods—ranging from established communities in Central Plano to master-planned developments like Deerfield, Kings Ridge, and Willow Bend—HOA covenants dictate exterior property modifications. Skipping the ARC approval process can result in costly fines, stop-work orders, or demands to remove unapproved hardscaping when you sell your home.
When reviewing an expanded patio application, an HOA committee typically focuses on four core elements:
- Property Setbacks: Your patio must remain outside designated rear and side setback lines recorded on your property survey.
- Drainage Impact: Hardscape additions cannot redirect rainwater runoff onto adjacent properties or impede established city drainage easements.
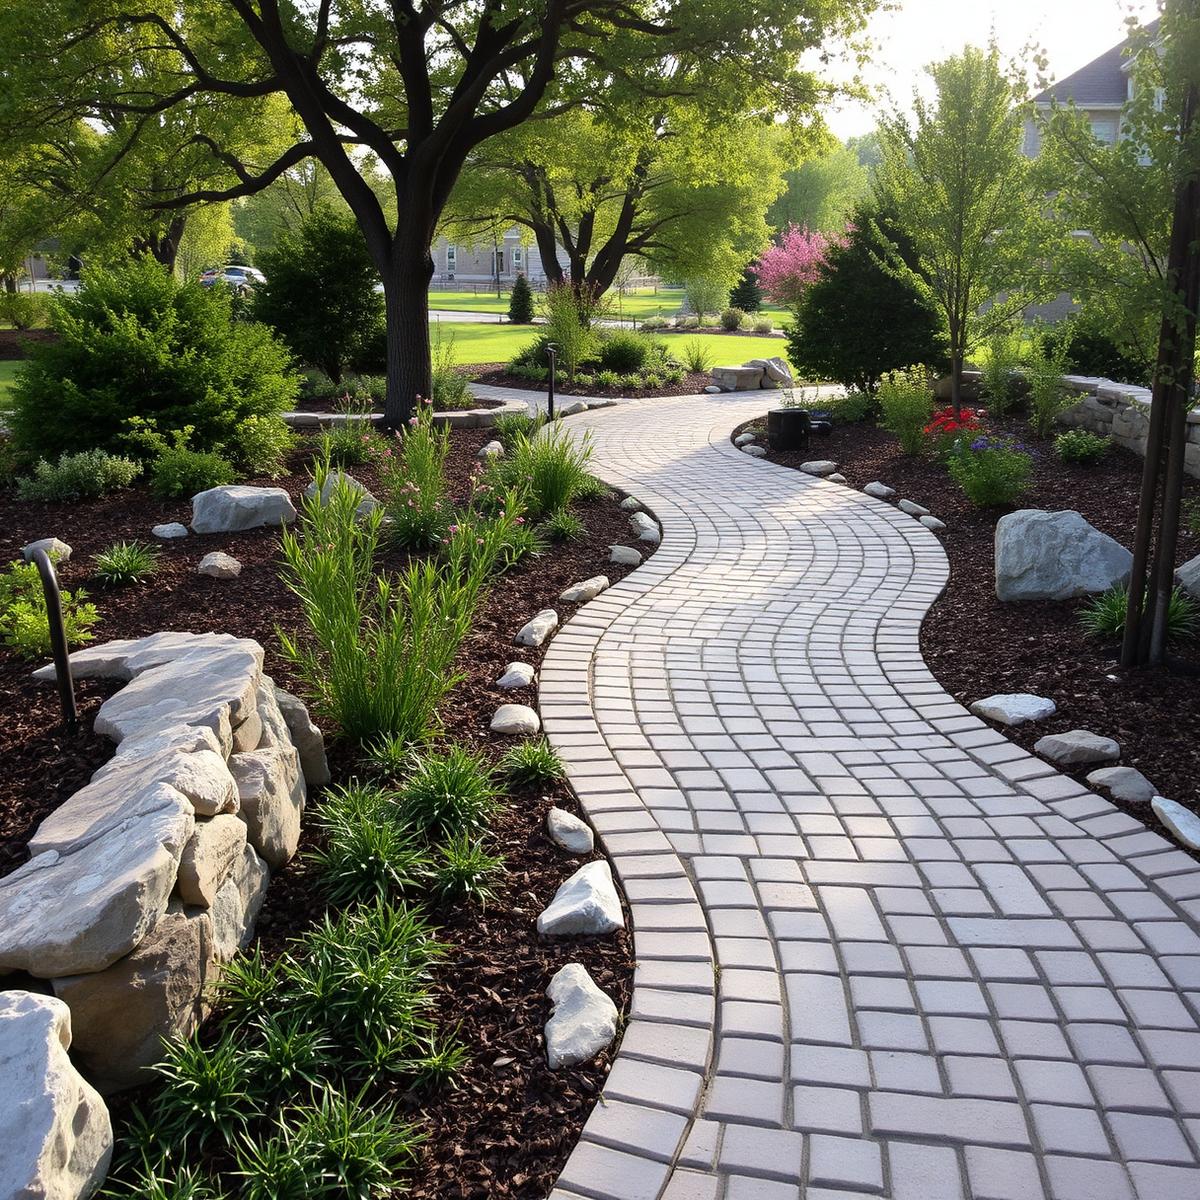
- Visual Harmony: Paver colors, borders, and textures should complement the home’s brick or stone veneer and existing landscape aesthetic.
- Lot Coverage: Some subdivisions enforce maximum limits on total non-permeable ground surface to manage local storm runoff.
Working with an experienced local contractor ensures that your site plan includes exact dimensions, property lines, and drainage notes, giving your HOA application the best chance for fast approval.
Best surface or material options for this project
Selecting the right paver material affects both visual appeal and how your HOA views your application. Plano architectural boards generally prefer high-grade materials that match North Texas architectural styles.
- Interlocking Concrete Pavers: Available in earth tones, charcoal, and blended limestone shades, concrete pavers are the standard for DFW patios. They withstand heavy traffic and offer superior flexibility over monolithic concrete slabs.
- Travertine Pavers: Ideal for high-end backyards and pool decks, natural French pattern travertine remains cooler under the intense summer sun than poured concrete. HOA committees routinely approve natural stone due to its elevated curb appeal.
- Porcelain Pavers: Highly durable, stain-resistant, and non-porous, architectural porcelain offers a contemporary look. It resists hot-tire tracking, barbecue grease, and severe freeze-thaw cycles.
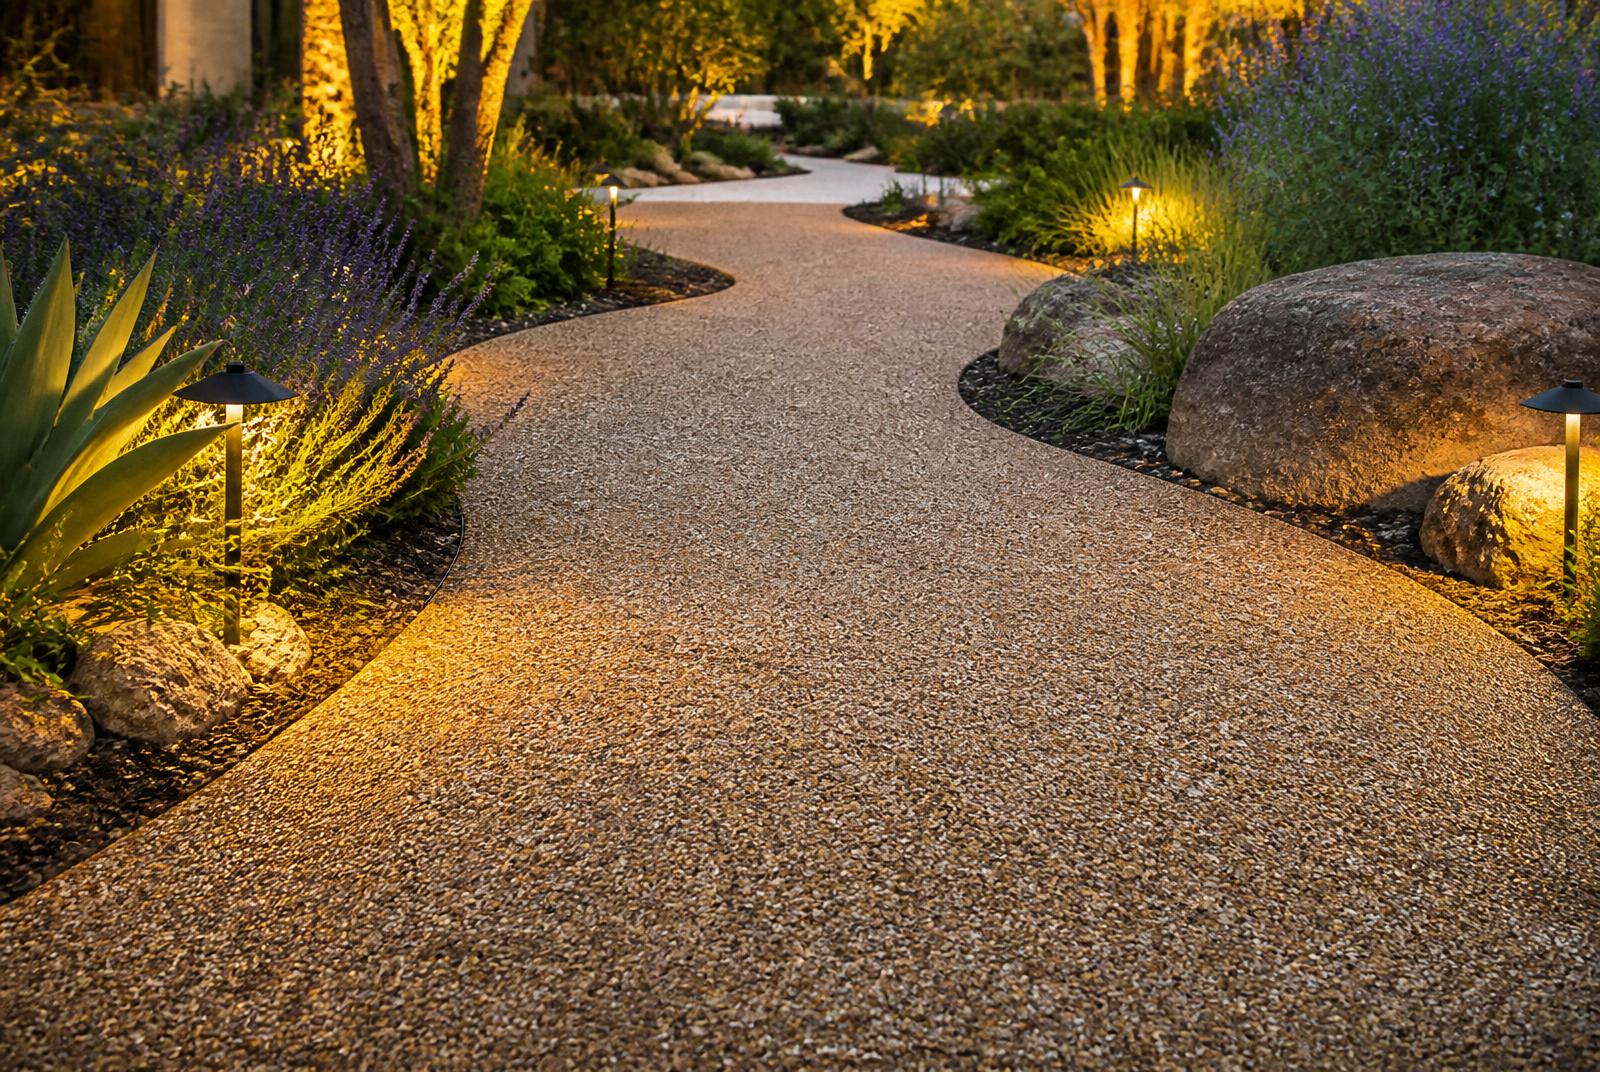
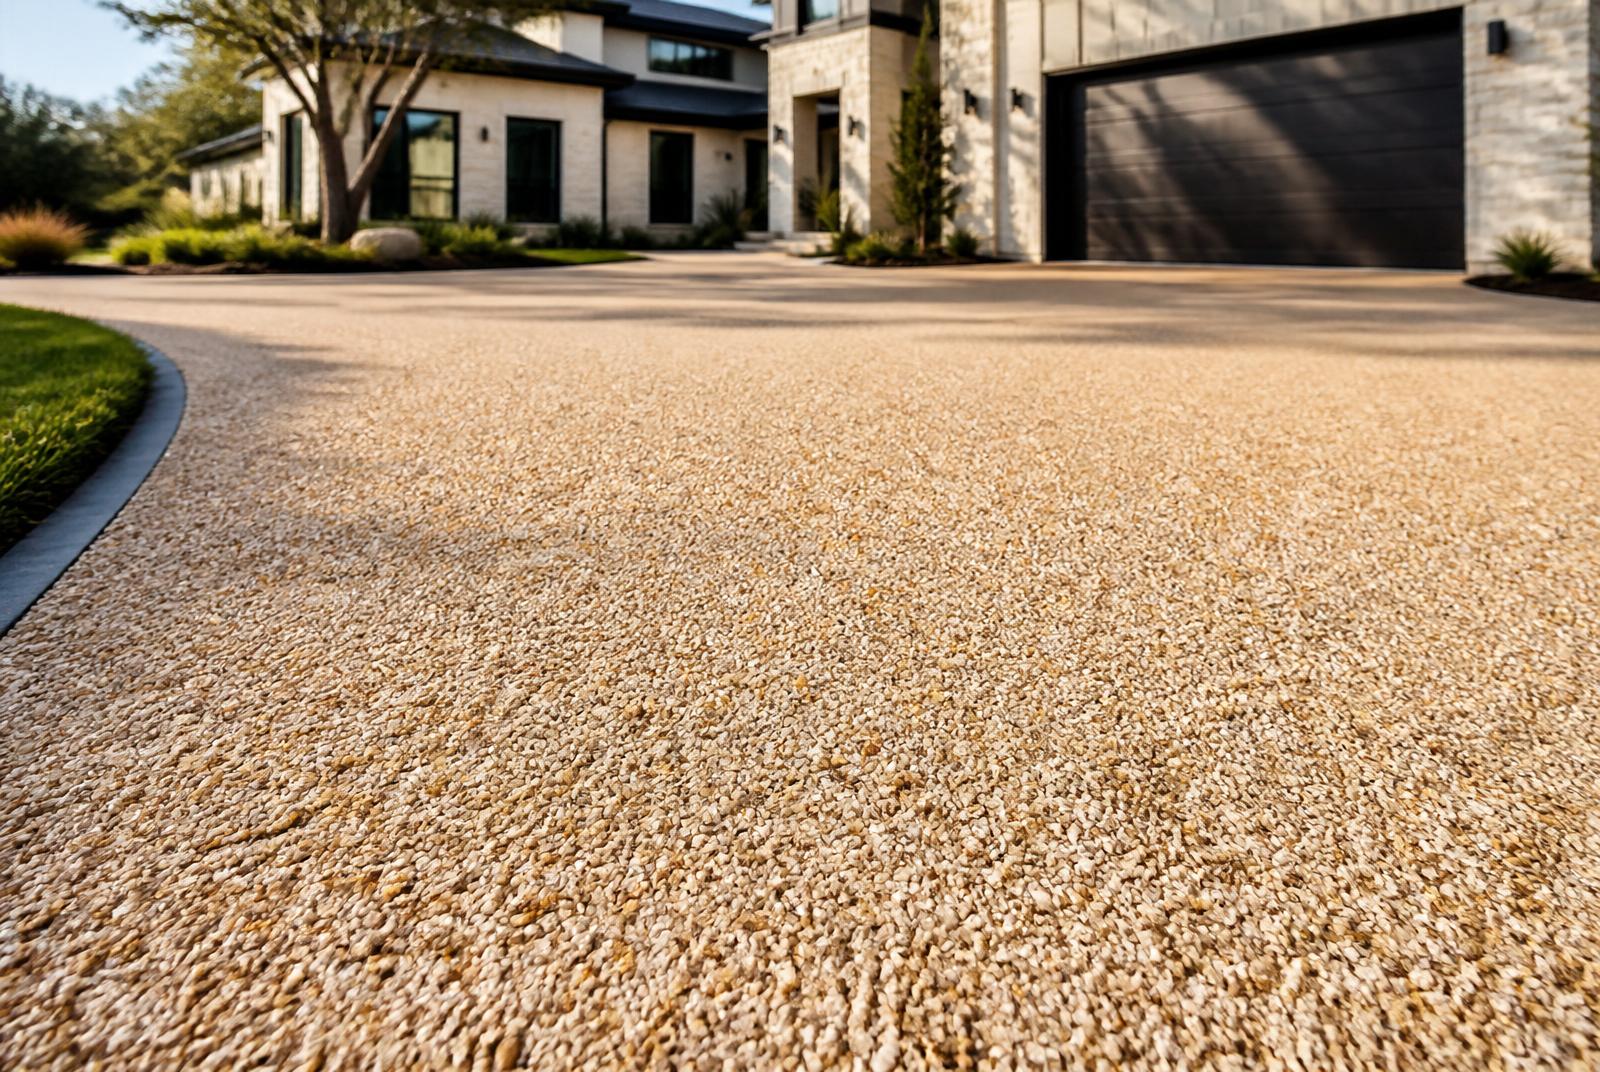
- Permeable Pavers: If your lot is near its maximum allowed impervious surface cap, permeable paver systems allow rainwater to filter down through aggregate joints into the sub-base, resolving municipal runoff concerns.
Base prep, drainage, and North Texas soil details
Plano rests on North Texas Blackland Prairie clay soil. This expansive clay swells significantly when wet and shrinks drastically during summer dry spells. Poor base preparation causes unreinforced concrete to crack and improperly built paver patios to shift, dip, or hold standing water.
To build a paver patio expansion in Plano that withstands soil movement, proper sub-base engineering is non-negotiable:
- Deep Excavation: Excavating 8 to 10 inches below final grade to remove organic topsoil and expose stable base subgrade.
- Geotextile Fabric: Installing a heavy-duty woven geotextile fabric layer between the native clay and the aggregate base to prevent soil migration.
- Crushed Stone Base: Spreading 6 to 8 inches of crushed stone base (Flex Base), thoroughly compacted in 2-inch lifts to reach 95% standard proctor density.
- Bedding Sand Layer: Adding a precise 1-inch layer of washed concrete sand or coarse granite sand for smooth paver seating.
- Positive Pitch & Drainage: Grading the patio surface with a minimum 1/8-inch per foot slope away from the home’s foundation. Integrating channel drains, catch basins, or underground PVC drain lines keeps water moving cleanly to the street or backyard alley drainage swale.
Cost guidance in Dallas–Fort Worth
All professional paver patio work in the Dallas–Fort Worth metroplex starts at $20 per square foot installed. Total project costs depend on site access, material selection, required demolition, and custom drainage features.
| Patio Service / Material Option | Estimated Cost Range (Installed) |
|---|---|
| Standard Interlocking Concrete Paver Patio | $20 – $32 per sq. ft. |
| Premium Travertine or Architectural Porcelain | $26 – $44 per sq. ft. |
| Existing Concrete Slab Demolition & Removal | +$6 – $12 per sq. ft. |
| Existing Paver Removal & Prep | +$4 – $8 per sq. ft. |
| Complex Inlay Patterns or Soldier Borders | +15% – 25% overall labor |
| Integrated Channel Drains & French Drains | $15 – $30 per linear foot |
Note: A typical 300 to 500 sq. ft. expanded paver patio project in Plano generally ranges between $6,000 and $16,000, depending on excavation complexity, material choices, and existing concrete removal.
What to look for in photos or during a site visit
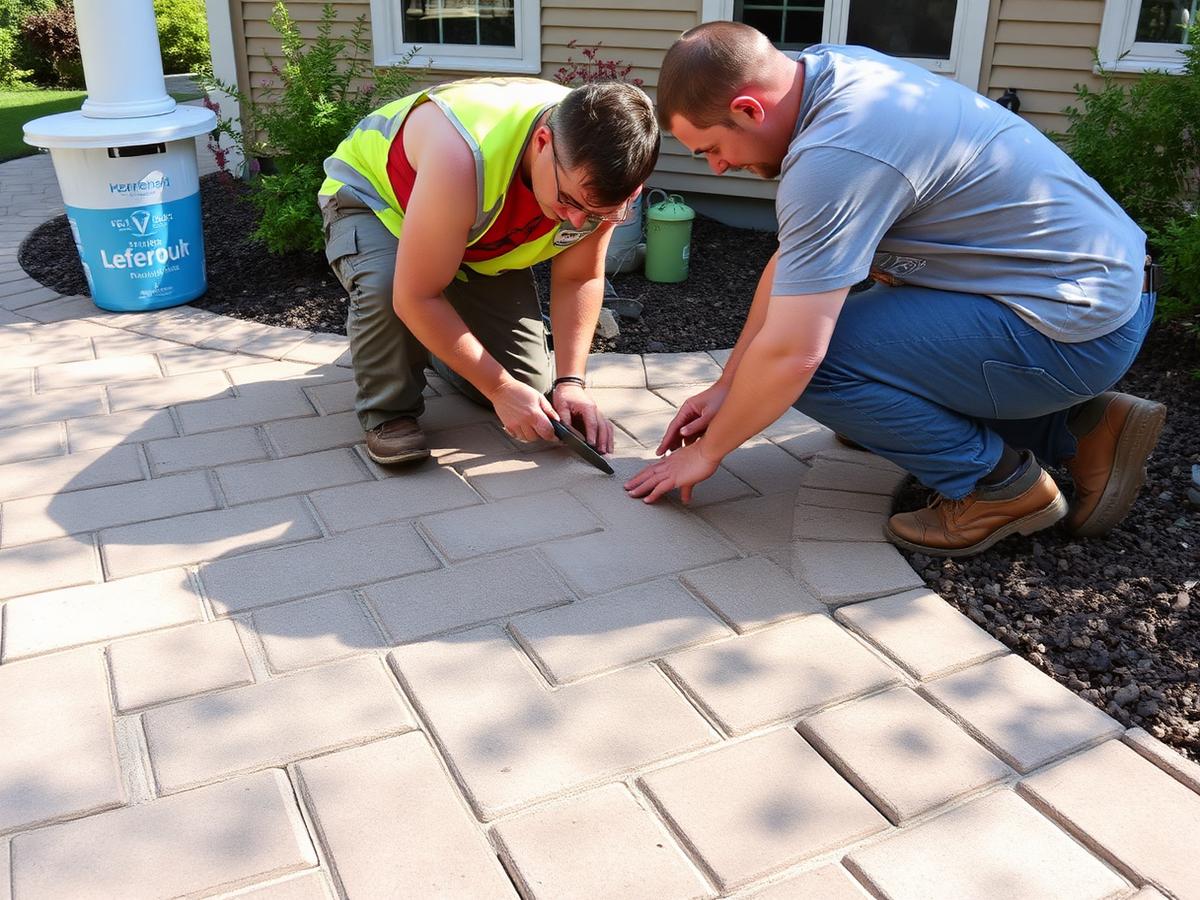
When reviewing a contractor's portfolio photos of past Plano patio projects, pay attention to practical construction details rather than just broad design angles:
- Edge Restraints: Check if outer paver edges are secured with heavy-duty spiked plastic edge restraints or concrete border footings to keep perimeter pavers from spreading over time.
- Foundation Clearance: Ensure the patio surface sits at least 2 to 4 inches below the home's brick ledge or weep holes to keep moisture away from wall framing.
- Seamless Border Work: Look for cleanly cut border pavers around corners, support posts, and patio radius bends.
- Site Evaluation: During an on-site consultation, a qualified contractor should check your property survey, measure downspout locations, inspect fence lines, and evaluate local surface drainage paths.
Paverston recommendation
If you plan to expand your patio in Plano, start by requesting a copy of your lot survey from your closing documents or city records. Highlight your proposed patio outline on the plot plan before submitting your HOA ARC application.
At Paverston, we handle the technical side for you. We provide clear scale drawings, material specifications, and sample selections to help get your HOA application approved quickly. Our team ensures that every paver patio installation features a reinforced crushed aggregate base tailored to North Texas clay soil, correct drainage integration, and exact edge containment.
Ready to transform your Plano backyard? Contact Paverston today at 214-228-1011 or visit our contact page to schedule a consultation and receive an accurate on-site estimate.
Related questions
How long does HOA approval take for a paver patio in Plano?
Most Plano Homeowners Associations review architectural applications within 14 to 30 days. Submitting a clear plot plan showing setbacks, drainage directions, and exact paver samples speeds up the approval timeline.
What happens if I install a patio over a city easement in Plano?
If you build hardscaping over a drainage or utility easement, city utility crews retain the right to remove pavers if maintenance access is needed. Unlike solid poured concrete, pavers can be uninstalled and re-laid after work is completed.
Do I need a permit if I add an outdoor kitchen or roof cover to my patio?
Yes. While ground-level paver flatwork alone usually avoids permits, adding roof structures, electrical outlets, gas fire features, or plumbing line extensions requires formal building permits from the City of Plano.
Will an expanded paver patio cause drainage issues for my neighbors?
Not if properly engineered. Paverston designs every patio expansion with a deliberate 1% to 2% slope away from foundations, utilizing subtle grading, catch basins, or underground piping so runoff stays entirely within your permitted drainage pathways.