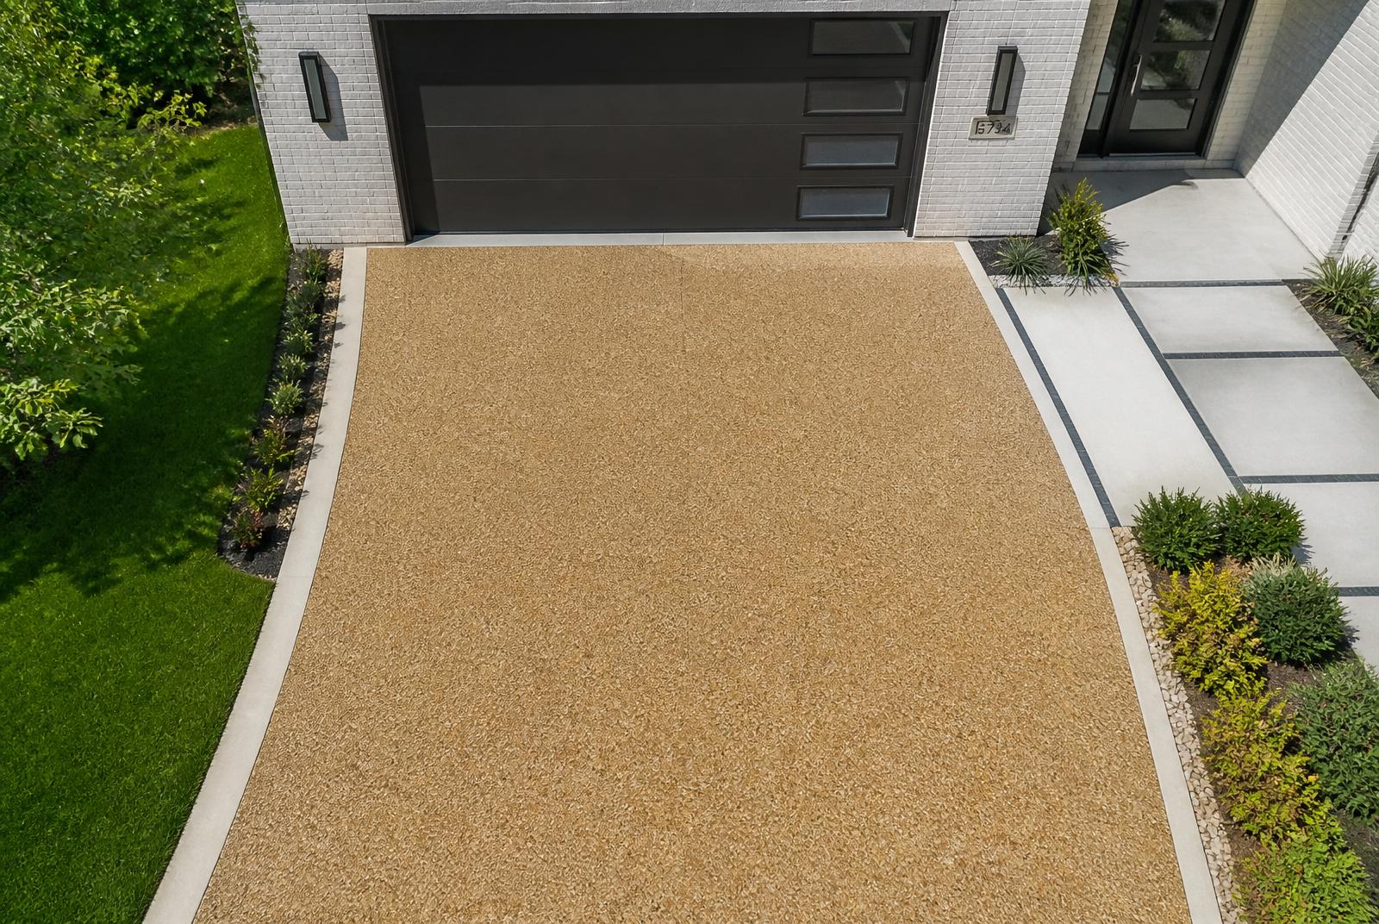
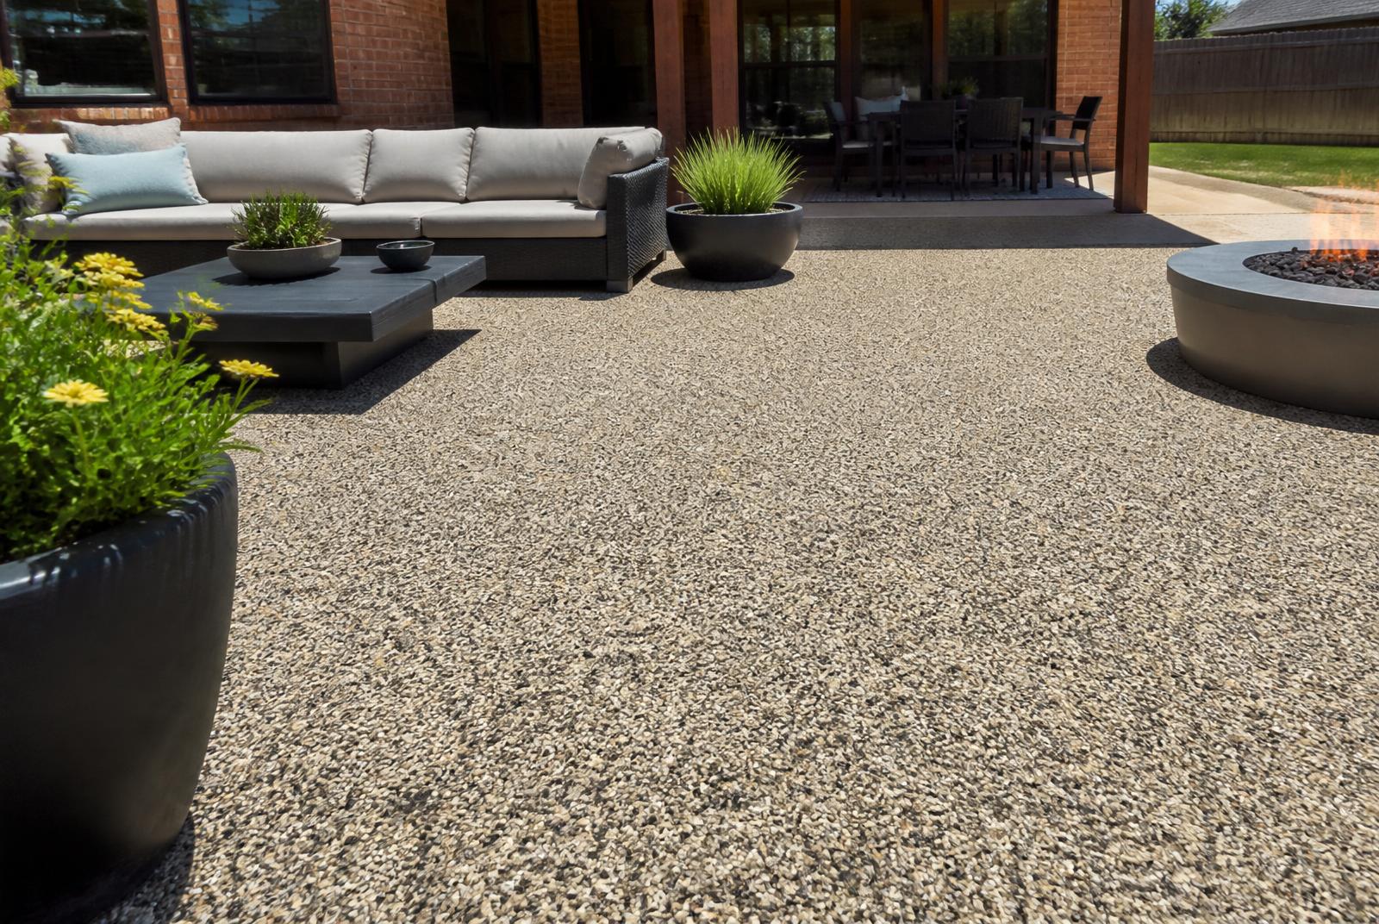
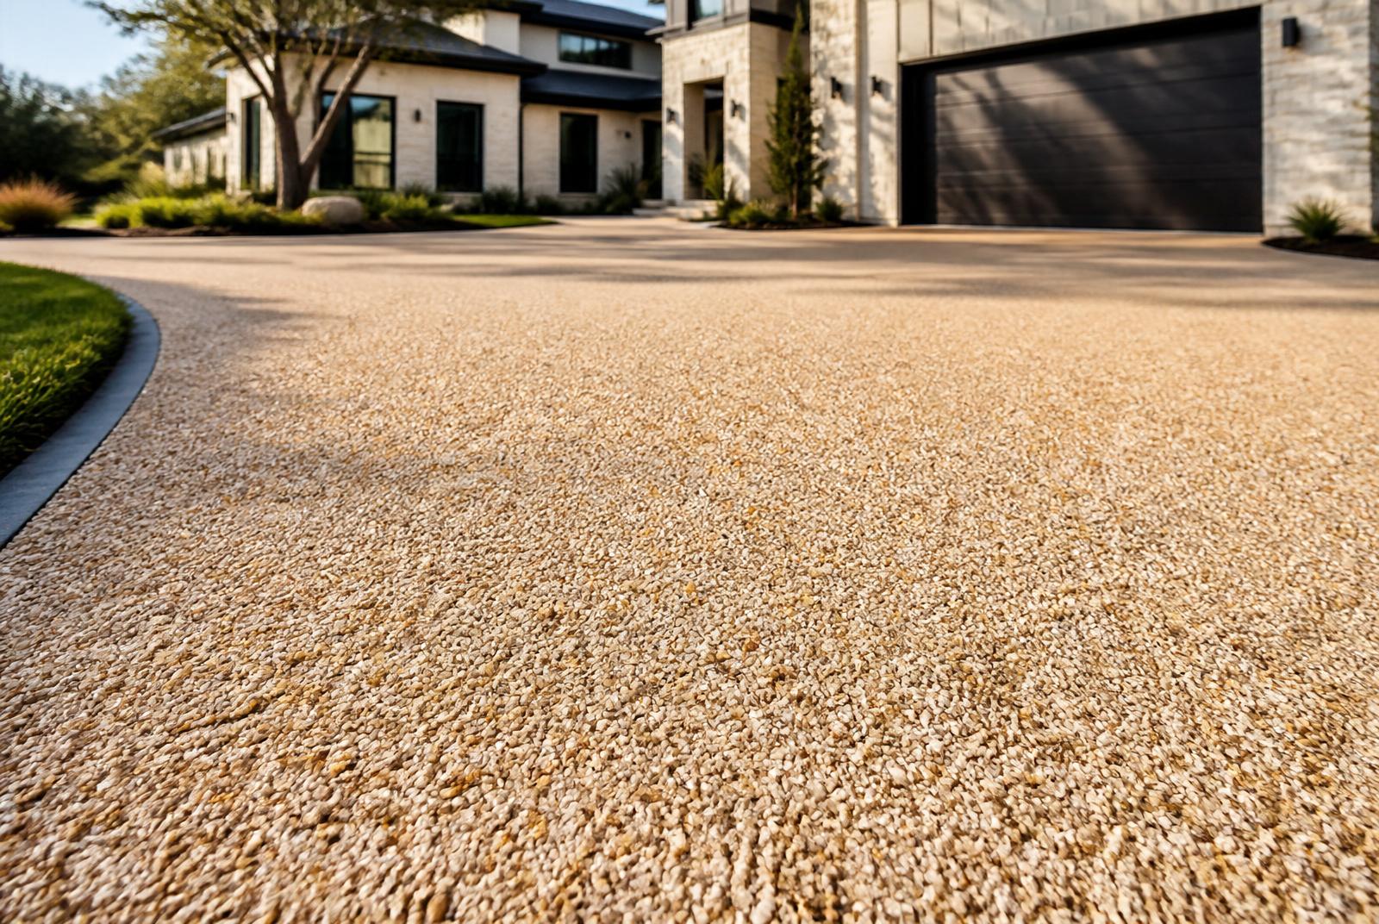
Yes, the vast majority of Plano Homeowners Associations (HOAs) allow permeable paver driveway extensions. However, approval is never automatic—it depends entirely on submitting a detailed application to your Architectural Control Committee (ACC) that proves the design maintains neighborhood aesthetic harmony, respects property setbacks, and adheres to municipal drainage regulations.
At Paverston, we regularly assist homeowners in Plano neighborhoods—such as Willow Bend, Deerfield, Kings Ridge, and Hunters Glen—navigate the architectural review process. Permeable pavers are often viewed favorably by both HOAs and city inspectors because they manage stormwater runoff on-site, reducing standing water issues common in North Texas while expanding your usable parking and vehicle turnaround space.
What this means for a DFW homeowner
Expanding your driveway in Plano involves balancing two separate authorities: your neighborhood HOA and the City of Plano building department. HOAs focus primarily on visual uniformity, property lines, and vehicle parking rules, while the city enforces zoning laws, maximum lot coverage (impervious surface limits), and drainage easements.
When applying for a permeable paver driveway extension, Plano ACC boards evaluate specific criteria:
- Material and Color Matching: The pavers must complement the architectural style, brick tones, and stone accents of your primary residence and adjacent homes.
- Setback Restrictions: Most Plano residential zones require driveway extensions to remain at least 3 to 5 feet away from the side property line. Zero-lot-line communities have even stricter boundaries.
- Lot Coverage & Permeability: City of Plano engineering standards limit total impervious surface coverage on residential lots. Because permeable interlocking concrete pavers (PICP) allow water to infiltrate between joints into an underground gravel bed, they are frequently the ideal solution for properties nearing their maximum allowed solid concrete footprint.
- Parking Regulations: HOAs strictly regulate driveway extensions to ensure they are used for functional vehicle access or parking, rather than turning front lawns into unorganized vehicle storage spaces.
Best surface or material options for this project
For a driveway extension in Plano, the chosen material must handle heavy vehicle loads—including heavy SUVs and trucks—while satisfying strict HOA visual guidelines. Standard thin patio pavers or un-reinforced natural stone are not suitable for vehicular traffic.
- Permeable Interlocking Concrete Pavers (PICP): These are the gold standard for driveway extensions. Engineered with wide, aggregate-filled joints, they support gross vehicle weights exceeding 8,000 lbs while absorbing high-intensity Texas rainstorms.
- Smooth-Finish High-Density Concrete Pavers: Available in earth tones, charcoal, and limestone shades, these pavers mirror the upscale look of North Texas architecture while offering superior durability over traditional poured concrete.
- Turf Grid Permeable Pavers: Less common for main entry driveways, these concrete grid units allow grass or gravel to grow through the openings. They are popular with HOAs for discreet side-yard boat, trailer, or overflow parking pads that maintain a green appearance.
We advise against using unsealed light travertine or thin clay bricks for driveway extensions, as heavy vehicles can crack thin units, and North Texas soil movement causes brittle materials to shift quickly.
Base prep, drainage, and North Texas soil details
Plano sits squarely on the Blackland Prairie geological formation, notorious for its high-density, expansive clay soil. This clay expands significantly when saturated during heavy spring rains and shrinks dramatically during dry summer heatwaves. Without proper base engineering, a driveway extension will shift, rut, and sink within two seasons.
Installing a permeable paver driveway extension over Collin County clay requires a specialized open-graded aggregate base profile:
- Deep Excavation: We excavate 10 to 14 inches below final grade to remove unstable surface topsoil and organic layer.
- Geotextile Separation Fabric: A heavy-duty woven geotextile fabric is laid directly over the clay subgrade. This prevents the expanding clay below from migrating upward into your clean drainage aggregate.
- Sub-Base Reservoir (No. 2 or No. 57 Crushed Stone): Unlike traditional driveways that use dense-graded crushed limestone flex-base (which retains water), permeable driveways require 6 to 8 inches of washed, open-graded crushed stone. This creates an underground reservoir capable of holding inches of rainwater while it slowly percolates into the subsoil.
- Bedding and Joint Aggregate: A 1.5-inch bedding layer of ASTM No. 8 crushed granite chip is installed, topped with the pavers. The joints are then filled with the same small aggregate—never joint sand, which would wash through permeable voids.
- Edge Restraints: Heavy-duty concrete curb restraints or mechanical edge border stakes are installed along all open perimeters to prevent lateral movement when vehicles steer onto the extension.
Cost guidance in Dallas–Fort Worth
Driveway extension projects in Plano and the broader DFW metroplex start at our standard base floor of $20 per square foot. Permeable driveway installations sit slightly higher on the pricing spectrum due to deeper structural excavation requirements, open-graded washed aggregates, and specialized edge detailing.
| Project Scope / Component | Average Cost Range (Per Sq. Ft.) | Key Details & Factors |
| :--- | :--- | :--- |
| Standard Driveway Pavers | $22 – $38 | Heavy-duty 80mm interlocking concrete pavers on dense base. |
| Permeable Paver Extension (PICP) | $24 – $38 | Includes deep excavation, geotextile, & washed stone reservoir. |
| Demolition: Existing Concrete Removal | $6 – $12 | Breaking out existing curb, apron, or sidewalk sections. |
| Demolition: Existing Paver Removal | $4 – $8 | Removal and haul-away of old brick or paver work. |
| Complex Patterns / Soldier Borders | +15% – 25% | Multi-piece patterns, contrasting borders, or curved radii cuts. |
| Travertine / Porcelain Add-On | +25% – 40% | Premium natural stone options (pedestrian or light vehicle rate). |
Note: All Paverston projects carry a strict $20/sq ft base minimum. Total project investment varies based on square footage, site accessibility, and existing grade adjustments.
What to look for in photos or during a site visit
When evaluating previous driveway extension work in your neighborhood or inspecting contractor portfolio photos, pay attention to these critical technical details:
- Seamless Grade Transitions: Look closely at where the new paver extension meets the existing poured concrete driveway. The pavers should sit flush or 1/8-inch higher than the concrete, never lower, to avoid tripping hazards and water trapping.
- Clean Radii and Edge Cuts: Driveway extensions often require curved cuts to align with property lines or gates. Cuts should be smooth, tight, and framed with a solid border course (soldier or sailor course).
- Joint Infill Integrity: On permeable installations, ensure the joint aggregate is filled to within 1/4-inch of the paver chamfer edge. No bare spaces or fine dirt should be visible.
- Slope Away from Foundation: Observe the slope. The finished surface must pitch away from your home's foundation at a minimum 2% grade (1/4 inch fall per linear foot).
Paverston recommendation
Before ordering materials or breaking ground on your Plano property, submit a complete ACC application package to your HOA. Paverston provides detailed architectural site plans, material specification sheets, and color samples specifically tailored for Plano ACC submissions.
We recommend selecting high-density interlocking concrete pavers with an earth-toned palette that ties into your home’s stone or brick facade. Paired with a deep washed-stone reservoir base designed for North Texas clay, your permeable driveway extension will look pristine, meet HOA requirements, and perform flawlessly for decades.
Ready to expand your parking space with an HOA-compliant design? Contact the local team at Paverston today by calling 214-228-1011 or submitting an estimate request at /contact.
Related questions
Do I need a City of Plano permit for a driveway extension?
Yes, the City of Plano requires a right-of-way or flatwork permit for driveway approach modifications and extensions. The city checks for compliance with maximum property lot coverage, utility easements, and setback requirements before issuing permits.
Will permeable pavers stop standing water on my driveway?
Yes. Permeable pavers feature wide, aggregate-filled joints that allow surface water to rapidly pass into an underground gravel reservoir. This eliminates surface pooling during torrential North Texas downpours.
Can I match my existing poured concrete driveway with pavers?
While you cannot make concrete and pavers look identical, you can create an intentional, high-end design contrast. Homeowners typically choose a complementary shade with a distinct border color so the extension looks like an upgraded architectural feature rather than a patched add-on.
How long does HOA approval take for a paver extension in Plano?
HOA review times vary by neighborhood, but most Plano ACC boards take between 14 to 30 days to review architectural submittals. Providing complete physical samples, dimensional site drawings, and drainage plans accelerates the approval timeline.